Bespoke Service
Under-stairs Storage
Turn awkward space into beautifully organised storage.
Designed around your home.
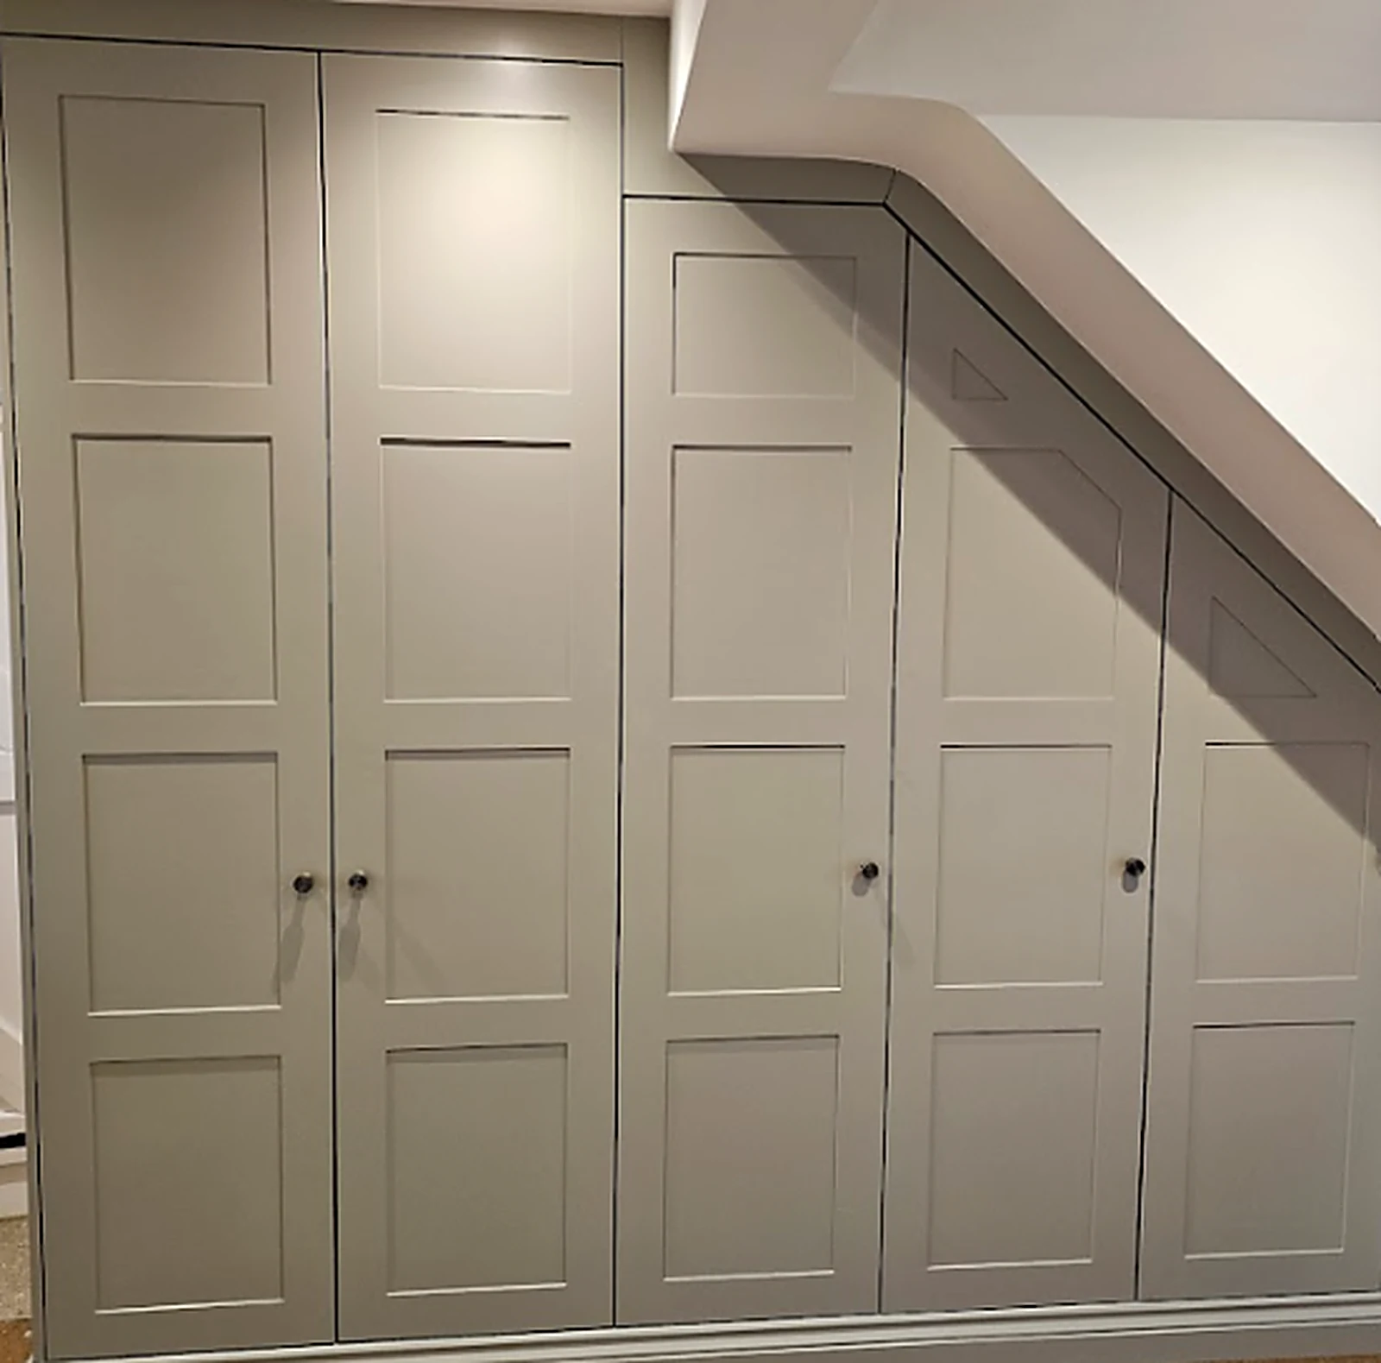
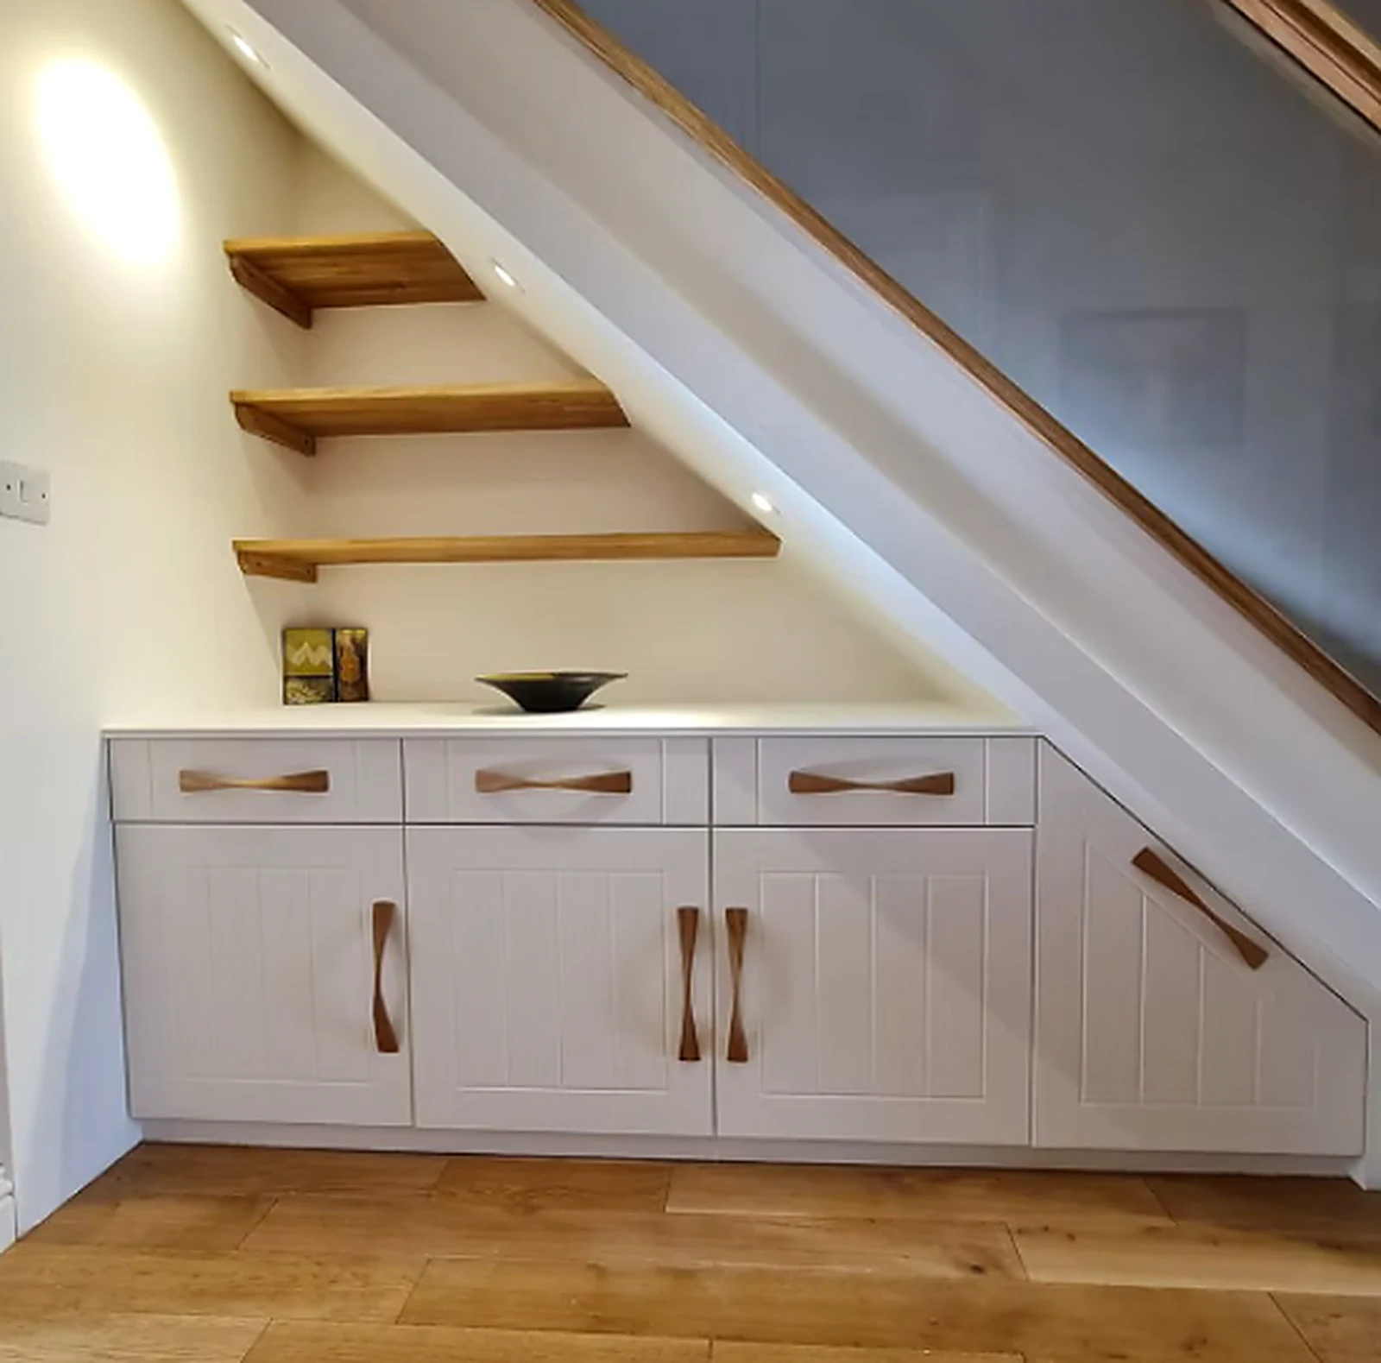
Push-to-open drawers, tall pull-outs, cloak cupboards and boot benches - every millimetre used with intent.
The space under a staircase is rarely square, so we template every project on site before cutting. Drawers, pull-out shoe racks, coat cupboards and even wine storage all sit flush with the staircase line for a seamless finish.
Every under-stairs storage project we take on is drawn, engineered and hand-finished in our Buckinghamshire workshop - then installed by the same team, typically inside a week.
What's included
- Full 3D CAD design of your staircase void
- Push-to-open or handled options
- Bespoke internal fit-outs
- Finished to match existing joinery
How it works
From first sketch to final fit.
Consultation
A relaxed conversation - in your home or at our workshop - to understand how you live and what you need.
Design & Survey
Full site survey, 3D CAD drawings and a fixed written quote before a single panel is cut.
Workshop Build
Hand-built by the same team in our Buckinghamshire workshop, with regular photo updates.
Installation
Installed by our own fitters, protected floors and a clean handover at the end.
FAQs
Under-stairs Storage - the details.
Common questions we're asked before starting a under-stairs storage project.
Do you need to remove the existing staircase?
No - we work around the existing structure and scribe to any skirting or spindles.
Can lighting be added inside?
Yes - internal LEDs and motion sensors are a popular addition.
How long does installation take?
Most under-stairs projects are installed in 2-3 days.