Bespoke Service
Utility Rooms
Hardworking joinery that still looks beautiful.
Designed around your home.
Butler sinks, drying rails, integrated appliances and pet spaces - designed to keep the rest of the house calm.
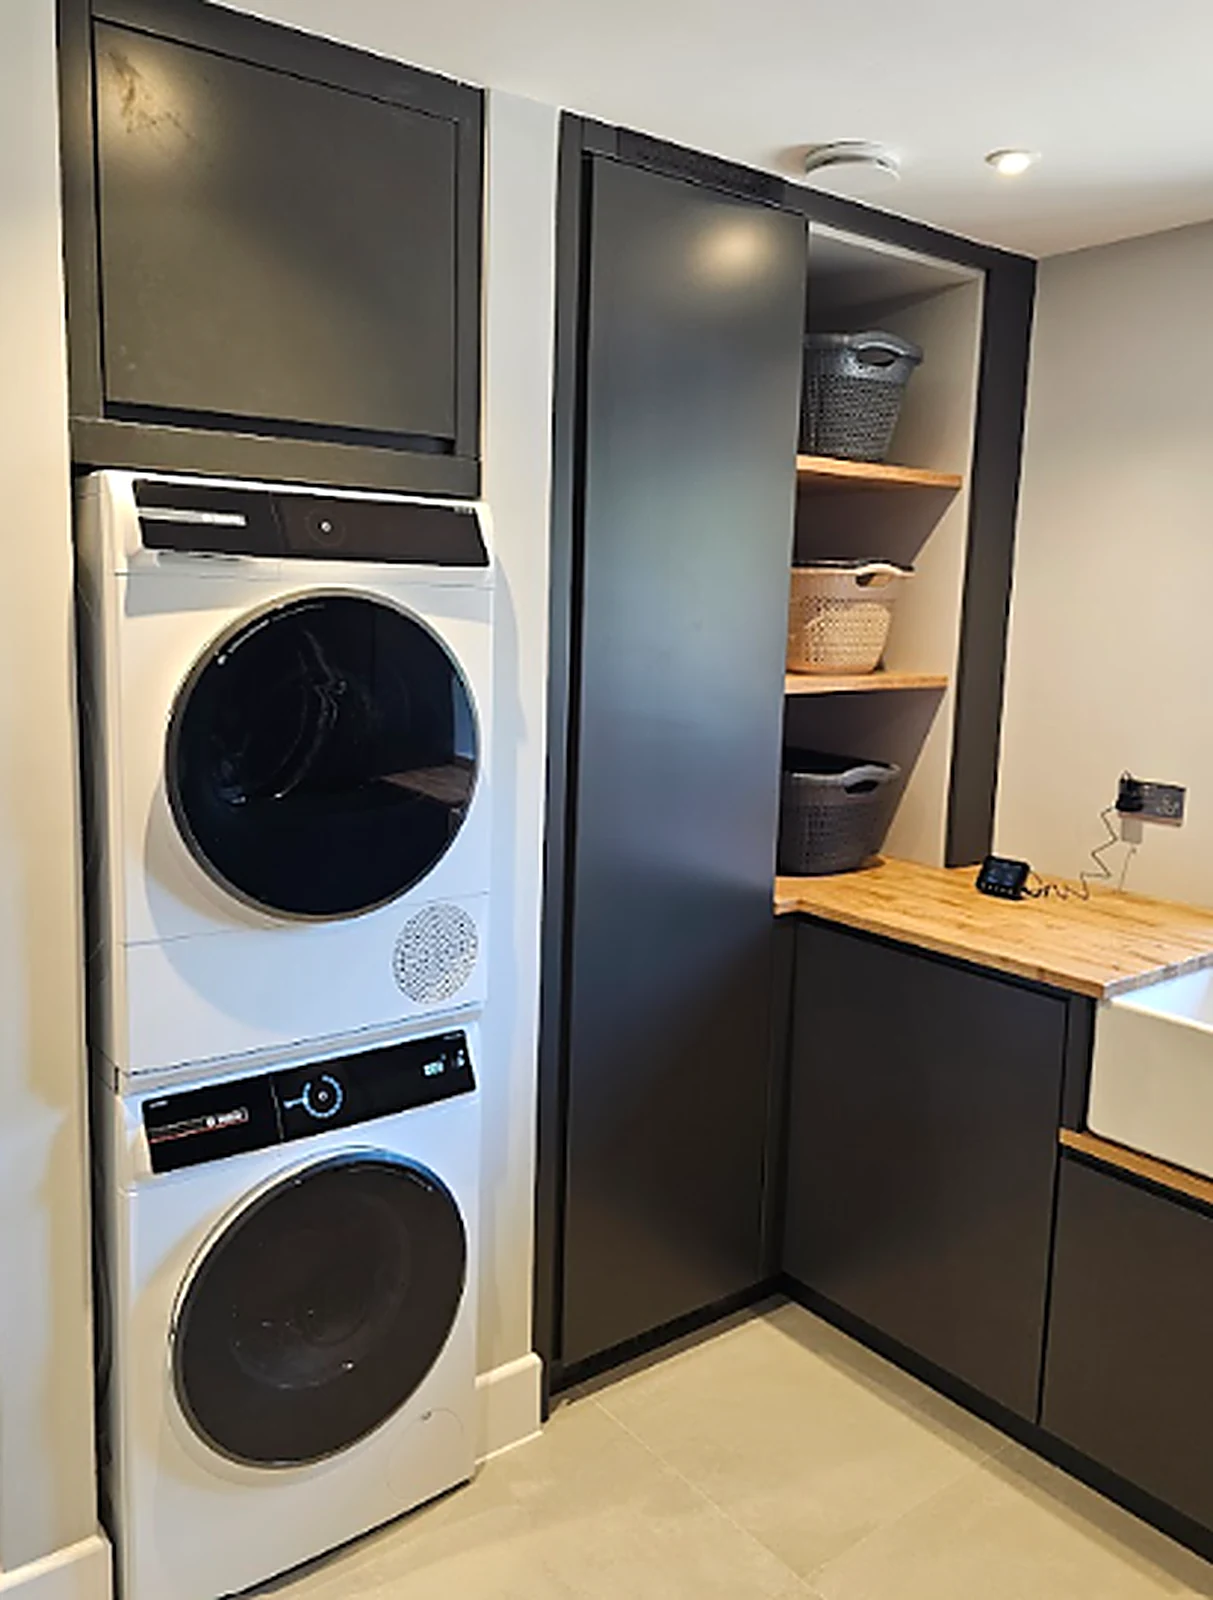
A utility room needs to work hard. We design around washing machines, dryers and airing rails, with wipe-clean surfaces and full-height storage that hides the chaos behind beautiful doors.
Every utility rooms project we take on is drawn, engineered and hand-finished in our Buckinghamshire workshop - then installed by the same team, typically inside a week.
What's included
- Full-height cabinetry to maximise storage
- Butler sinks and integrated appliances
- Pull-out ironing and drying rails
- Wipe-clean, hardwearing finishes
How it works
From first sketch to final fit.
Consultation
A relaxed conversation - in your home or at our workshop - to understand how you live and what you need.
Design & Survey
Full site survey, 3D CAD drawings and a fixed written quote before a single panel is cut.
Workshop Build
Hand-built by the same team in our Buckinghamshire workshop, with regular photo updates.
Installation
Installed by our own fitters, protected floors and a clean handover at the end.
FAQs
Utility Rooms - the details.
Common questions we're asked before starting a utility rooms project.
Can you integrate my existing appliances?
Yes - we design around the exact dimensions of your washer, dryer and freezer.
Do you include a butler sink?
Butler sinks are a popular option and can be paired with a wooden drainer or stone surround.
Can you add a dog wash?
Low-level dog showers with tiled surrounds are a regular request.