A room you use in February, not just in May
The difference between a conservatory and a greenhouse is the roof, the glass specification and where the heat goes. We start there.
Recent work
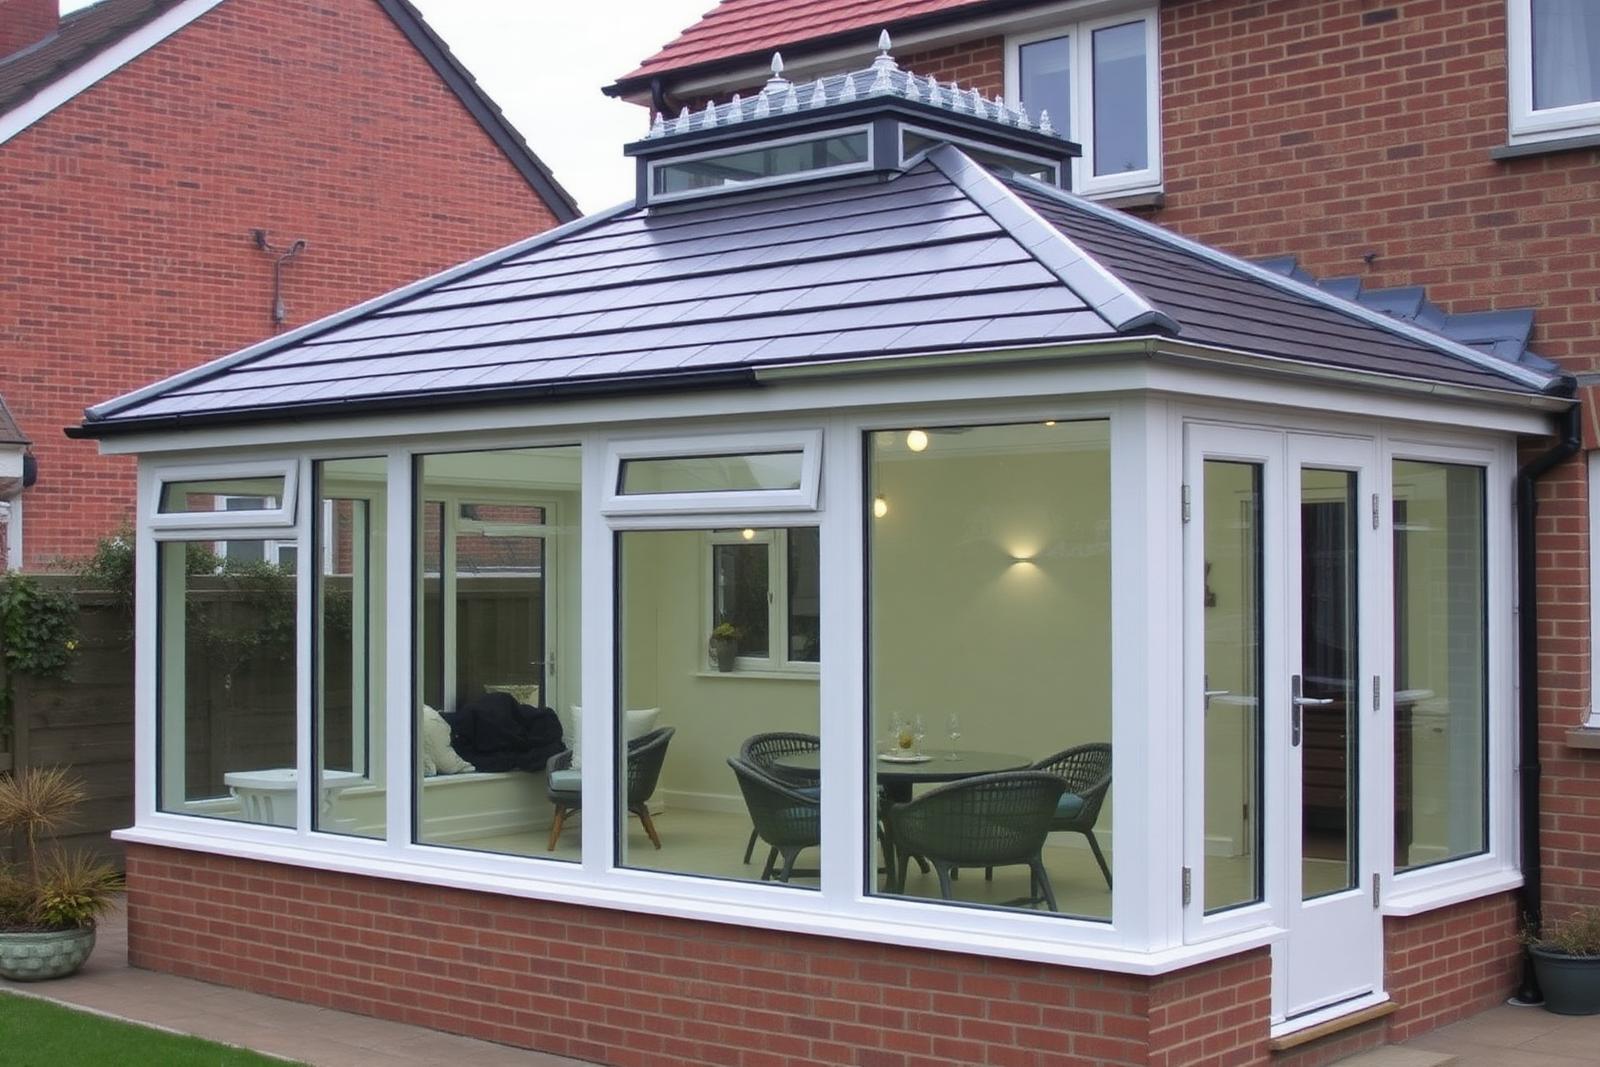
Conservatories and orangeries we have built
Fifty-seven finished rooms across Buckinghamshire. Switch between the outside view and the view from the sofa.
4 of 36
Why the old ones failed
Britain built hundreds of thousands of conservatories in the 1990s with polycarbonate roofs and standard glazing. They were unbearable in July, unheatable in January, and by year fifteen most had become a place to keep the bikes. Almost everyone who calls us about a conservatory is describing one of those.
What changed is the roof. A solid or tiled roof with insulation turns the space into a room the house recognises: stable temperature, plasterboard ceiling, downlights, and radiators that can actually hold it. A glass roof still works beautifully, but only with a solar-control specification and the right ventilation.
The second thing that changed is the base. A dwarf wall on a properly designed foundation, insulated floor build-up and a damp-proof detail into the house wall is what stops the room feeling like an outbuilding.
What we build
Solid and tiled roof rooms
Insulated, plastered internally, with optional roof lights. Effectively an extension under permitted development.
Glass roof conservatories
Solar-control self-cleaning glass, thermally broken frames and trickle or roof vents.
Orangeries
Brick or rendered piers with a perimeter pelmet and a central roof lantern.
Replacement roofs
Keep the frames and base, replace the polycarbonate with a warm roof. Two to three days on site.
Lean-to and Edwardian
The classic forms, sized to the elevation rather than to a catalogue footprint.
P-shaped and bespoke
Where the room needs to do two jobs - dining one end, sitting the other.
How it is built
Specification
- Base
- Designed foundations, insulated floor build-up
- Roof options
- Tiled warm roof, solid, or solar-control glass
- Glazing
- A-rated, solar control, self-cleaning available
- Heating
- Radiator or underfloor, designed with the room
- Build time
- 3 – 5 weeks on site for a new build
- Guarantee
- 10 years, insurance backed
How the job runs
01
Design visit
We look at the ground, the house wall, drainage and where the sun actually falls.
02
Drawings and quotation
Plan and elevations, with the roof specification and glazing named.
03
Permissions
Most conservatories are permitted development. We tell you when yours is not and handle the application.
04
Groundworks
Foundations, base and drainage - the week that decides whether the room is dry in ten years.
05
Frames and roof
Frames erected, roof built and weathered, glazing installed.
06
Finishing
Plastering, electrics, flooring and making good, then sign-off and guarantee registration.
Visit the showroom
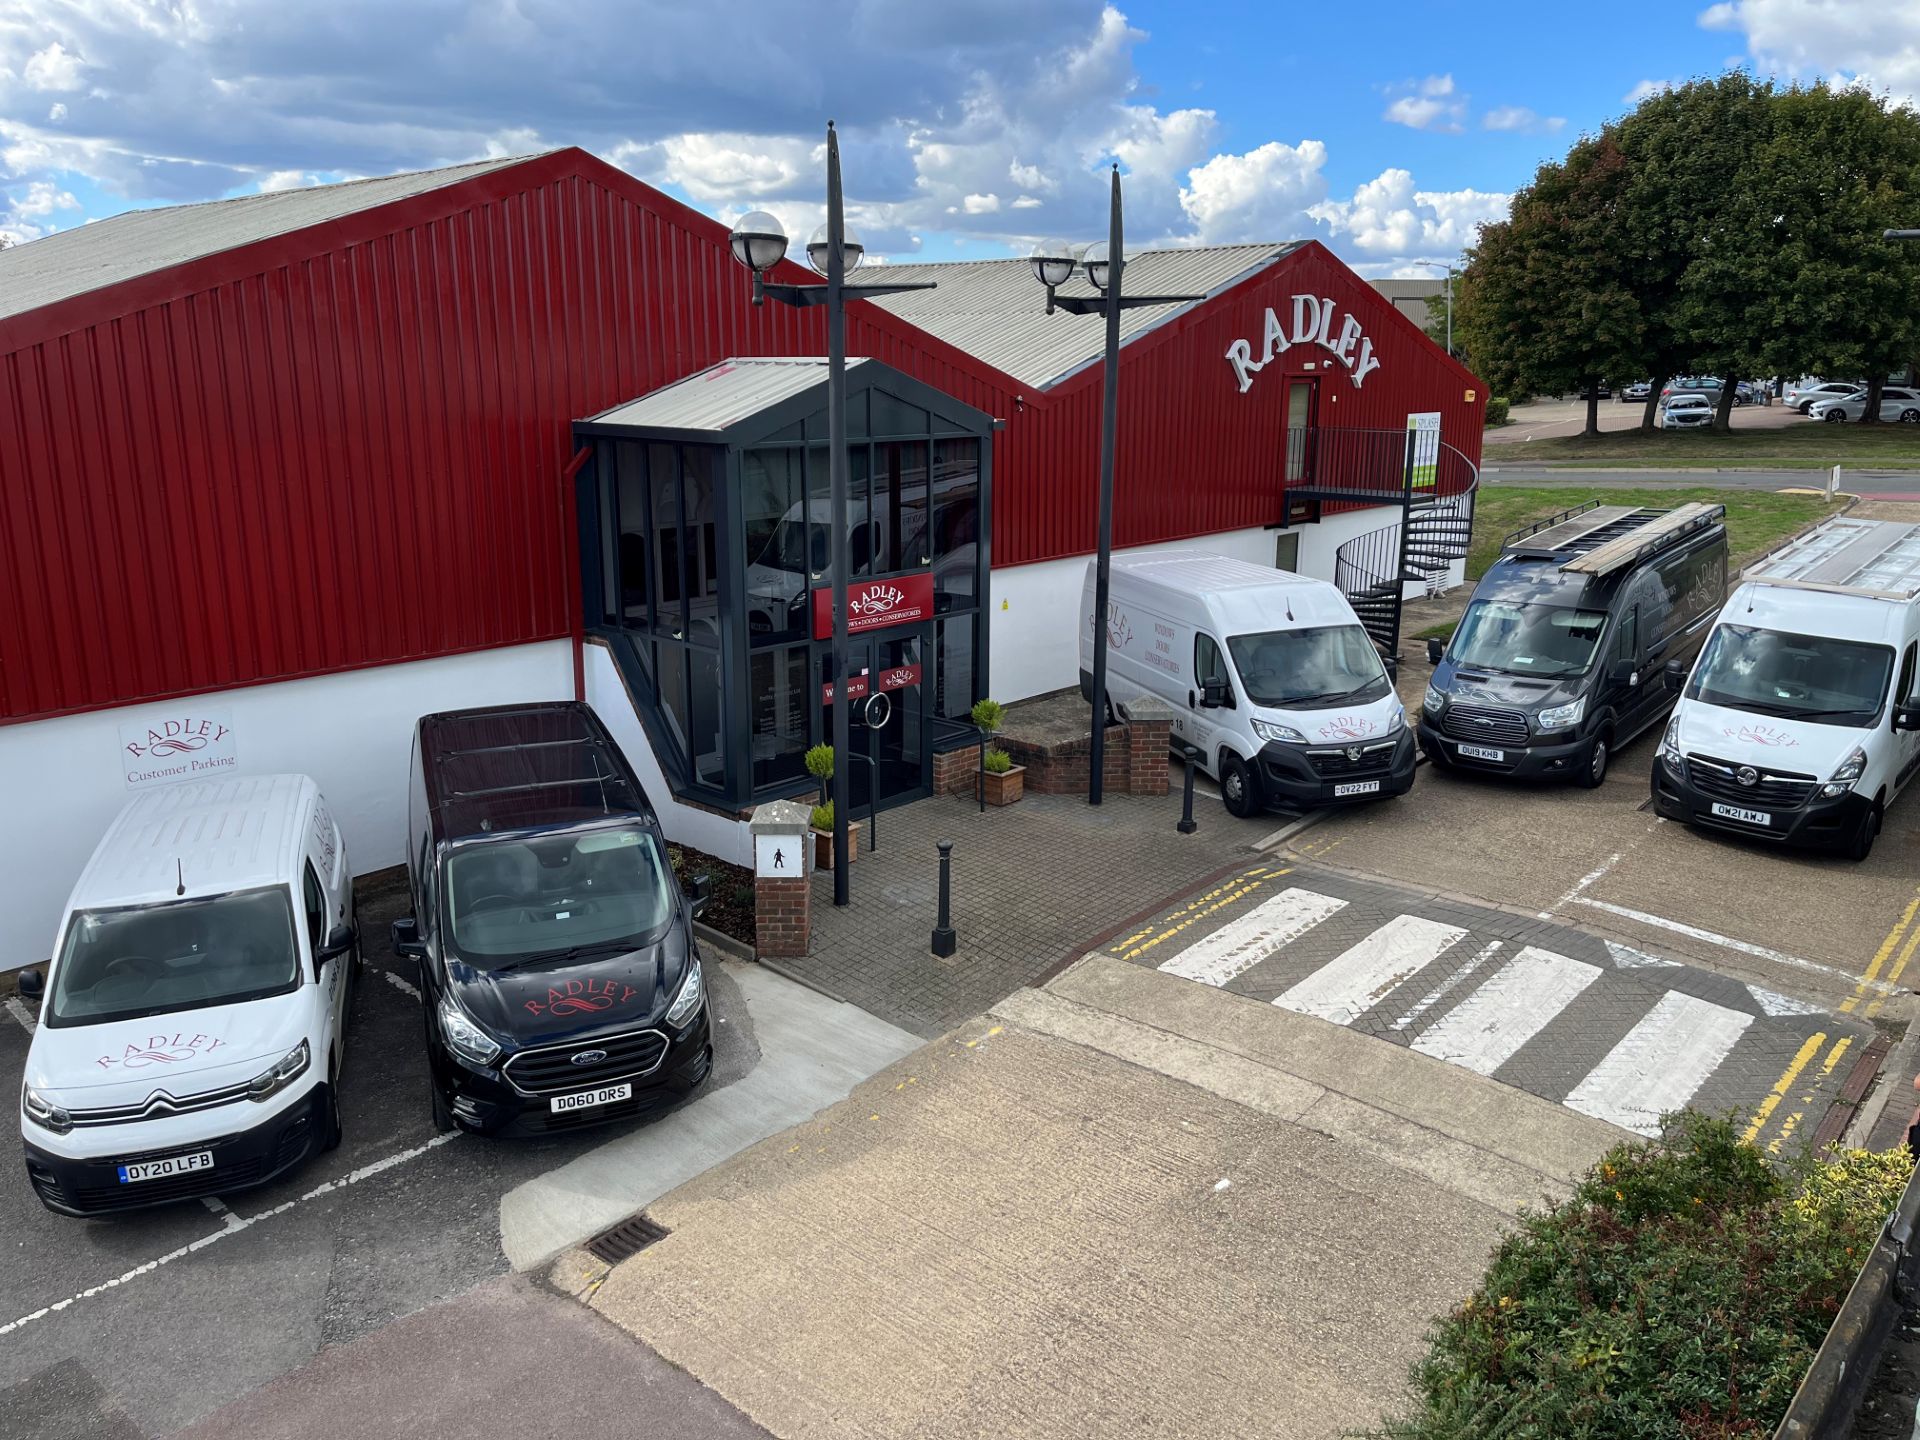
See a warm roof in section
We keep a cut-away roof sample and frame sections on Rabans Lane so you can see the insulation, glazing and construction details that decide whether a conservatory is usable in February.
Rabans Lane, Aylesbury · Open Mon – Fri 09:00 – 17:00 and Saturday 10:00 – 16:00
Questions