Flush casement windows
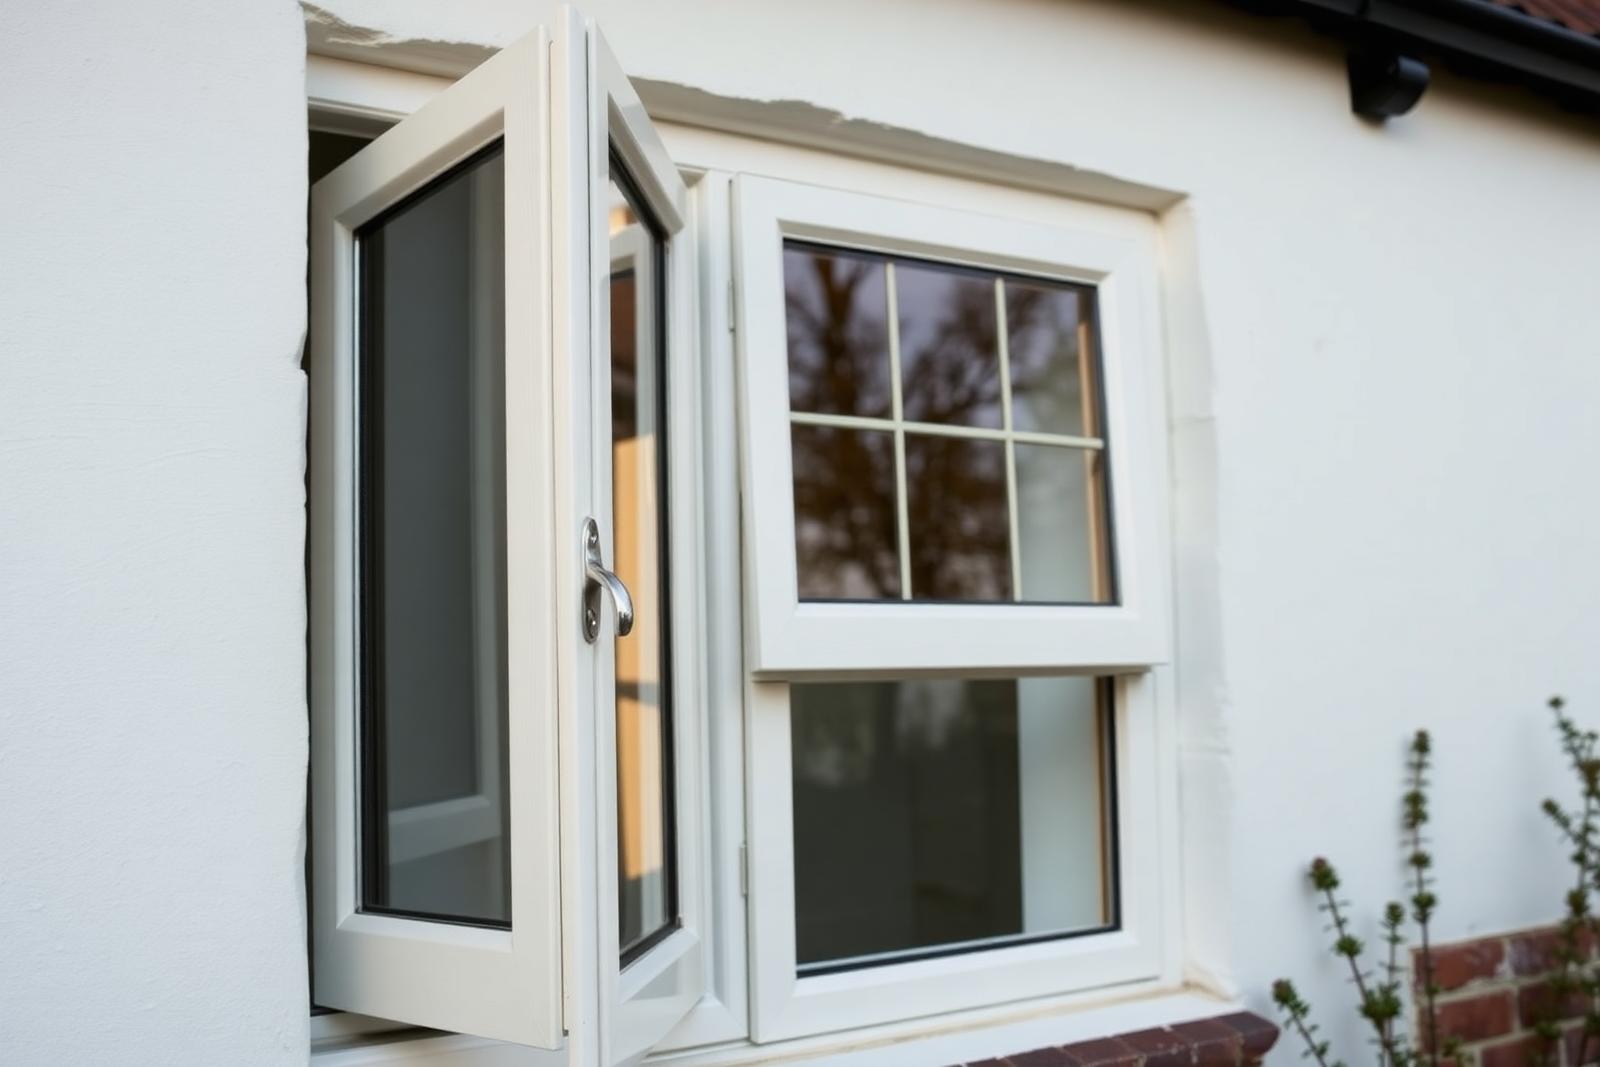
The sash closes level with the outer frame - the detail that makes a modern window sit quietly in an old wall.
Recent work
Flush casement windows we have fitted
Every photograph in this section is a Radley installation in Aylesbury or the surrounding areas. Tap any image to see it full size.
Twelve millimetres that change the elevation
Before the 1960s, a casement window closed into its frame rather than over it. That flat face is what your eye reads as 'original' on a cottage or a Victorian terrace, and it is the first thing lost when a standard replacement window goes in.
Flush systems restore it. From the pavement the frame reads as a single plane broken only by the glazing bars, and with a woodgrain foil and period furniture the difference from painted timber is genuinely hard to see at three metres.
We have been fitting windows in Aylesbury and the surrounding villages for over twenty five years, so we know how a flush profile behaves in a soft brick opening, a rendered cottage wall and a new build reveal. Every opening is measured by our own surveyor before anything is ordered, because a flush window only looks right if the frame sits square in the hole.
Why a flush window suits the house
The appeal is not only nostalgia. Losing the raised sash removes the shadow step and the dirt ledge that comes with it, so the elevation looks calmer and stays cleaner. On a contemporary house the same detail reads as minimal rather than traditional, which is why the profile works equally well on a barn conversion and on a rendered new build.
What you get from the flush profile
- A flat, uninterrupted sightline across frame and sash, from every angle
- Clean lines that suit period frontages and modern architecture equally
- Thermal performance from a fully chambered, thermally broken profile
- Multi-point locking concealed within the rebate, so security does not break the face
- Woodgrain foils and heritage colours that hold their finish without repainting
Inside the frame
A cutaway through one of our flush casement windows, showing how the sash sits level with the frame and where the thermal chambers, seals and glass unit sit.
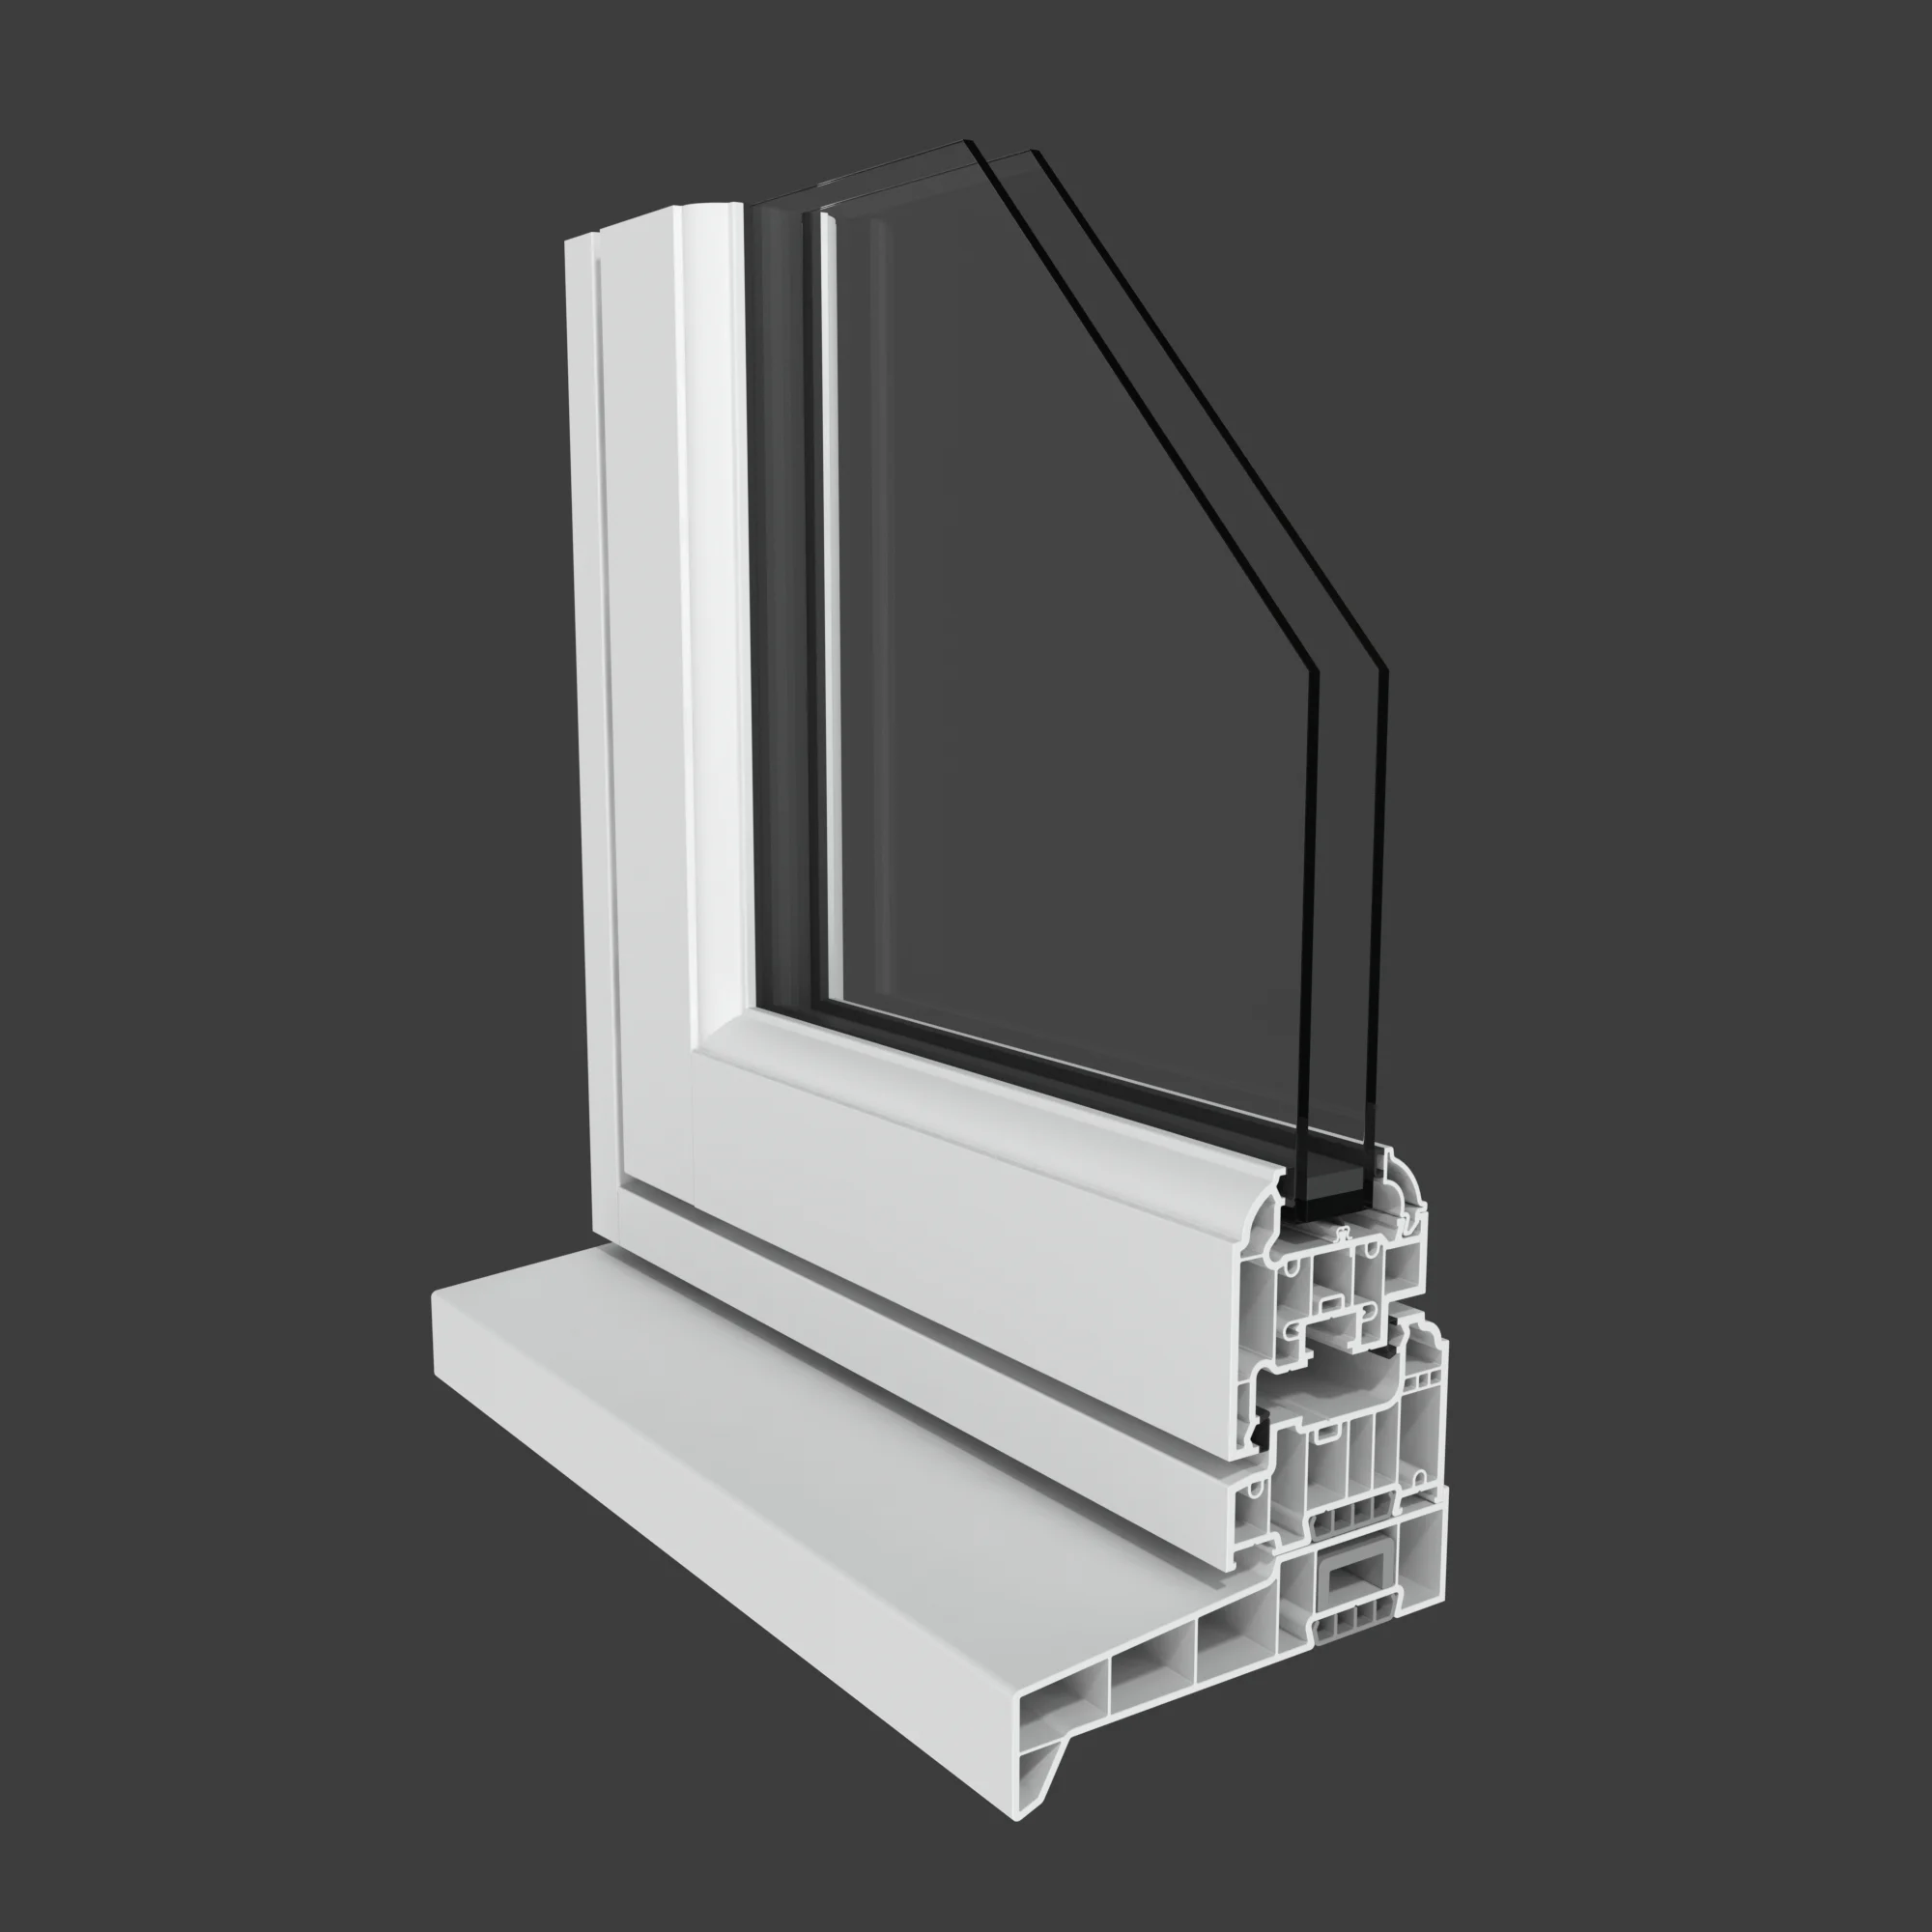
Sectional view, flush casement profile
- Flush sash profile
- The sash closes level with the outer frame face, recreating the flat sightline of a traditional timber window and avoiding the shadow step of a proud casement.
- Multi-chamber frame
- Internal air chambers within both frame and sash reduce heat transfer and keep the section rigid, even on wide cottage openings.
- Sealed glass unit
- 4-20-4 argon filled double glazing with a warm-edge spacer and low-e coating, set against compression gaskets rather than wet silicone.
- Twin weather seals
- Two continuous gaskets seal the perimeter of the sash, giving a double barrier against draughts and wind-driven rain.
- Hardware and hinges
- Multi-point shootbolt locking and stainless friction hinges are concealed in the flush rebate so the furniture does not break the flat face.
- Sill and drainage
- A chambered sill projects water clear of the wall and includes angled drainage channels to carry any moisture in the rebate back outside.
Performance and security
- Thermal break
- Fully chambered frame and sash with a continuous thermal break
- U-value
- 1.2 W/m²K double glazed, down to around 0.8 W/m²K triple glazed
- Energy rating
- A rated as standard, A+ available on request
- Glazing options
- Low-e argon filled units, acoustic laminate, obscure, and butt-jointed bars
- Locking
- Multi-point shootbolt locking with concealed keeps and key-locking handles
- Reinforcement
- Steel or composite reinforcement in frame and sash on larger openings
- Security standard
- PAS 24 tested systems, Secured by Design specification available
Flush window styles
The same flat sightline is available across four different configurations, and they can be combined within one opening.
Flush casements
The standard arrangement: side hung and top hung opening lights with the sash closing level with the frame. Traditional casement operation, contemporary sealing and hardware, and the widest choice of handles and stays.
Flush fixed lights
Large fixed panes with minimal frame around them, used for feature glazing and to keep glass area up where an opening light is not needed. Often paired with an opening casement alongside for ventilation.
Flush tilt and turn
European style dual action: tilt inward at the top for secure background ventilation, or swing fully inward for cleaning and escape. Useful on upper floors and above single storey roofs.
Flush bay windows
Bay and bow arrangements built from flush units with structural corner posts and a properly supported head, so a period bay keeps its shape and its shadow line stays flat across every facet.
Planning permission and building regulations
Most flush window replacements fall under Permitted Development Rights, and we self-certify the work through our competent person scheme so you get the certificate without applying to the council. Conservation areas and listed buildings are the exceptions, and we check before anything is ordered rather than afterwards.
- Conservation areas
- Aylesbury Old Town, Wendover, Amersham and the Chiltern villages all have areas where the profile, colour and glazing bar detail matter. A flush profile is usually the easiest case to make.
- Listed buildings
- Listed building consent is required regardless of the material, and timber is often the only acceptable answer. We will tell you that at survey.
- Building regulations
- Thermal, ventilation, safety glazing and means of escape requirements are all handled within our specification and certified on completion.
- Neighbours and shared elevations
- On terraces and semis we look at what sits either side, so the new windows read as part of the row rather than an obvious replacement.
How a flush window job runs
01
Consultation
Compare full-size flush and standard casements at Rabans Lane, or we bring corner samples to you. We talk through sightlines, colours and how the profile will look on your elevation.
02
Survey and specification
Our own surveyor measures every opening, records existing proportions and glazing bar layouts, and writes the specification so the new frames match what the house expects.
03
Planning and regulations check
We confirm permitted development, flag any conservation or listed constraints, and set the thermal, ventilation and safety glazing requirements before manufacture.
04
Manufacture
Frames are made to your measurements with mechanically jointed corners on the Evolution range, foils and furniture chosen at survey rather than substituted later.
05
Installation
Fitted by our own installers, not subcontractors. Openings are made good inside and out, and everything we take out leaves with us the same day.
06
Inspection and handover
We check the flush alignment, operation and seals on every unit, run through the hardware with you, and hand over the guarantee and certification paperwork.
Why homeowners choose Radley for flush windows
Local specialists
Twenty five years of flush and heritage work across Aylesbury and Buckinghamshire, so we know which profiles sit well in local brick, render and stone.
Evolution partnership
Access to handcrafted Evolution flush windows with mechanically jointed corners and genuine timber grain, rather than a welded frame with a flush face bolted on.
Our own fitters
The team that surveys the job fits it. Flush alignment is unforgiving, and that only works with installers who do it every week.
Guarantees that hold
Insurance backed guarantees, a ten year colour and finish guarantee on the handcrafted range, and someone local to call if anything needs adjusting.

Visit the showroom
See flush and standard casements side by side
The difference between a flush and a standard casement is almost invisible in a brochure and obvious in a wall. Rabans Lane has full-size units in both, so you can compare sightlines, hardware and opening action before you commit to anything.
Rabans Lane, Aylesbury · Open Mon – Fri 09:00 – 17:00 and Saturday 10:00 – 16:00
Questions