
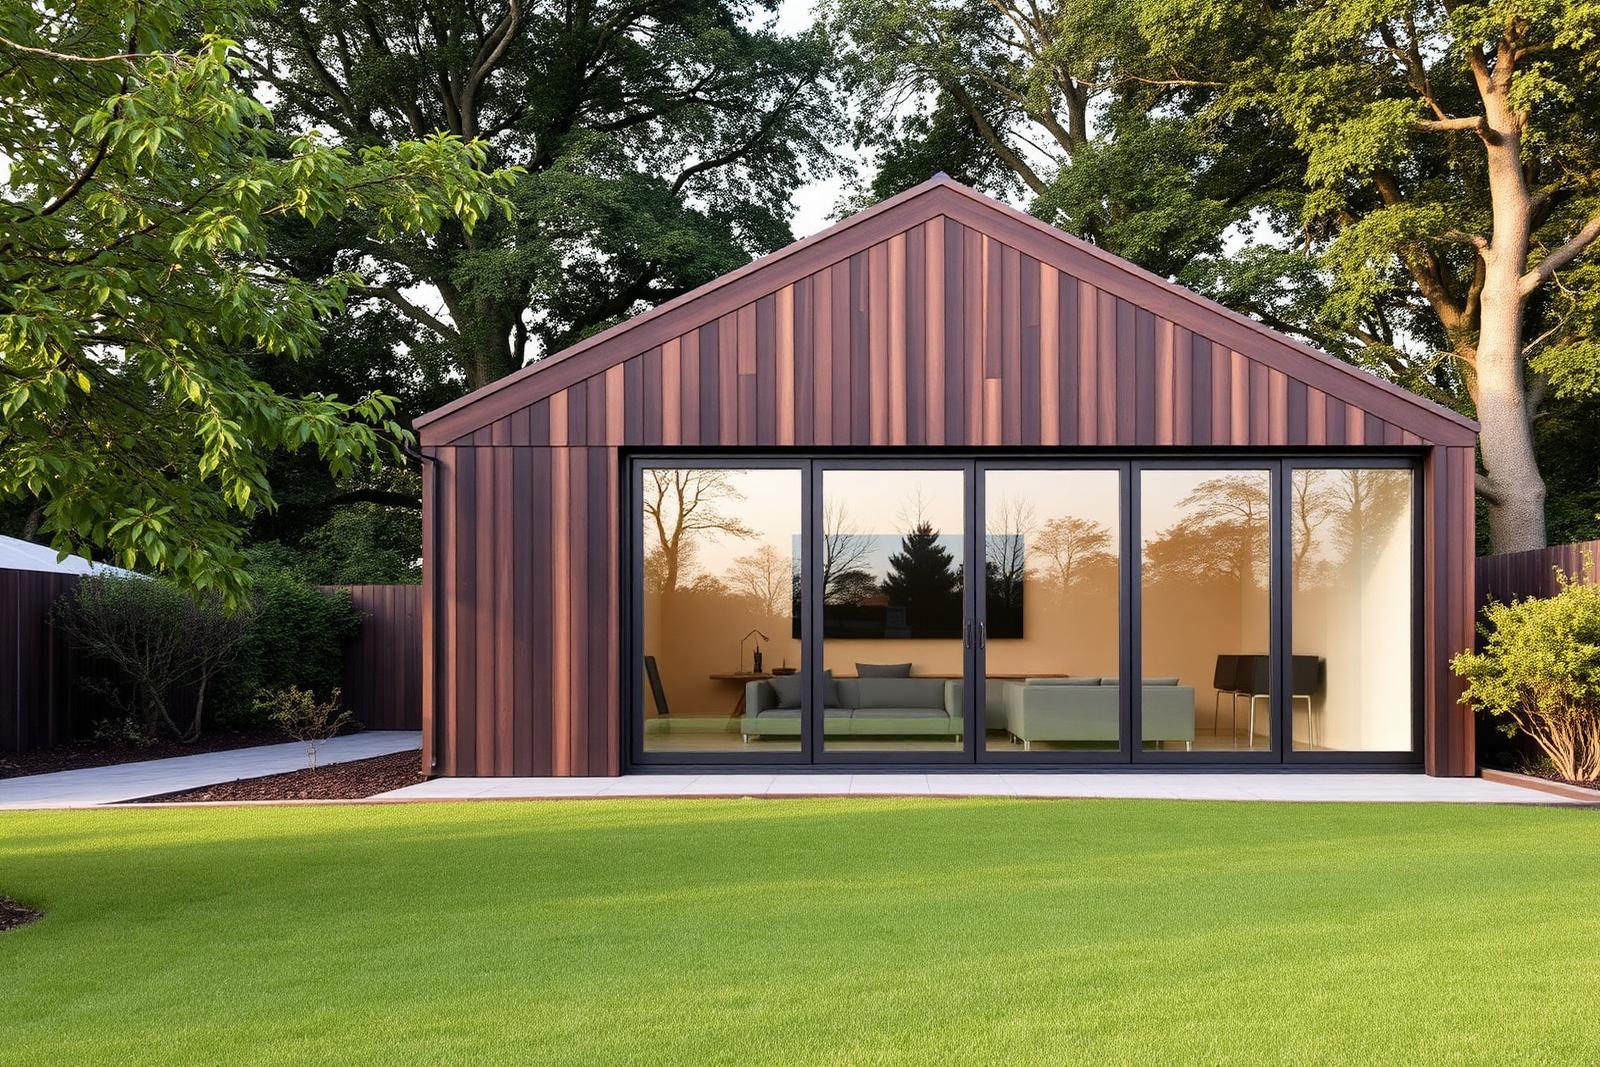
A separate building, twenty steps from the back door
Insulated, wired, heated and finished properly - a home office or studio that works in January, not a summerhouse with a plug socket.
What separates a garden room from a shed
Three things: the floor, the fabric and the glazing. A garden room sits on an insulated ground-bearing slab or a piled steel frame, is built as a warm envelope with 100mm-plus insulation in walls and roof, and uses the same double-glazed doors and windows we put in houses. That is why it holds temperature on a still, damp January morning when a timber garden building cannot.
The rest is specification. Power, lighting and data run from the house in armoured cable on its own way; heating is usually a single efficient electric panel or an air-conditioning unit that also cools in summer; and the internal finish is plasterboard, skimmed and painted, so it reads as a room.
What people use them for
Home office
The commonest brief since 2020. Wired data, a door that locks, and no traffic through the kitchen.
Studio or workshop
North light where we can get it, a wider door for materials, and sound-absorbing lining.
Gym
A dense floor build-up, wall mirrors and cooling rather than heating as the priority.
Annexe-style room
Shower room and kitchenette possible - this is where building regulations start to apply.
Specification
Standard build
- Sizes
- From 3 × 3m to 8 × 4m
- Insulation
- 100mm+ walls, roof and floor
- Cladding
- Cedar, composite or rendered board
- Glazing
- Aluminium or uPVC, matched to the house
- Services
- Armoured supply, sockets, lighting, data
- Build time
- 2 – 4 weeks on site

Visit the showroom
Talk through the build in person
A garden room is a small build with a lot of decisions. Come to the showroom to see cladding samples, glazing options and discuss how the power and data will run from the house.
Rabans Lane, Aylesbury · Open Mon – Fri 09:00 – 17:00 and Saturday 10:00 – 16:00
Questions